
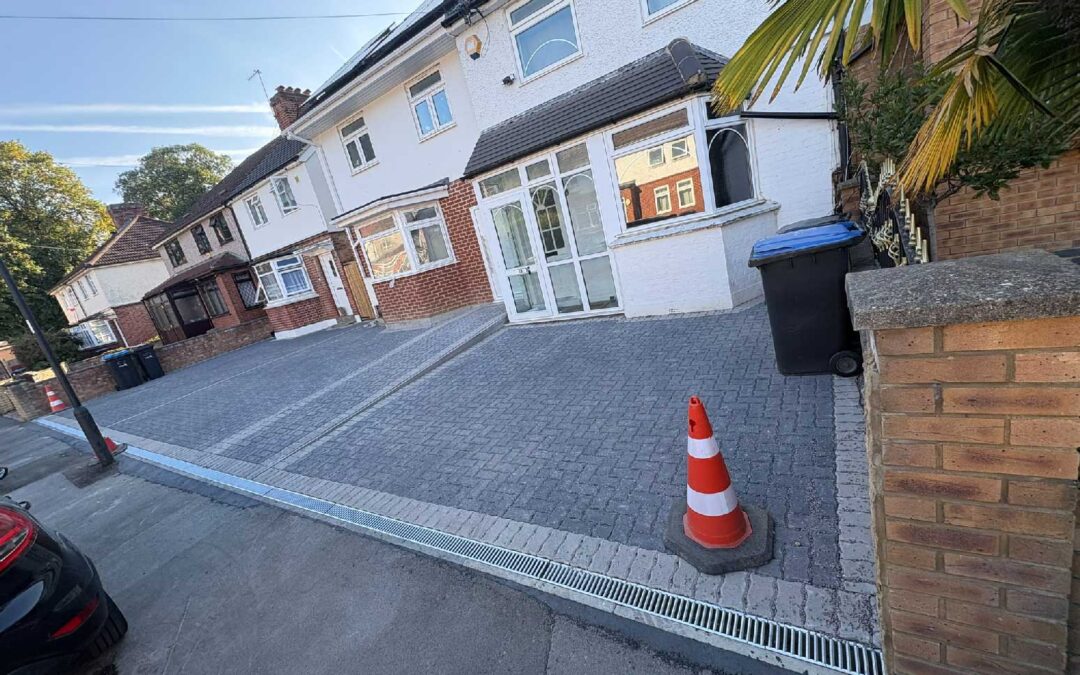
Southgate has a lot of the classic 1930s semi-detached and detached housing that spread out along the Piccadilly line as it reached this part of Enfield, many with a modest front garden between the house and the pavement. It’s a layout that wasn’t designed with two-car households in mind, which is exactly why so many of these front gardens end up getting converted into driveways or off-street parking. It’s a genuinely useful change to make, but there are a few things worth sorting out before any paving goes down, not after.
Do you need permission, or does it come under permitted development?
Most driveway conversions in England fall under what’s called permitted development, meaning formal planning permission usually isn’t required, provided certain conditions are met. The condition that trips people up most often is drainage: if the new hard-standing area is more than 5 square metres, the surface generally needs to either be permeable (letting rainwater soak through rather than run straight off), or the design needs to direct water to a lawn, border, or other permeable area rather than out onto the pavement or road.
If neither of those applies, for example a solid, non-permeable surface with no permeable run-off area, then planning permission from the London Borough of Enfield is typically required. It’s also worth checking whether the specific property sits within a conservation area, since parts of Southgate do include areas with additional planning controls, and any restrictions can affect what’s straightforward and what needs a formal application. This is worth confirming directly with Enfield Council before committing to a design, since the details can vary from one street to the next.
What “permeable” actually means in practice
A permeable driveway doesn’t have to look different from a traditional one. Block paving, for instance, can be laid with a permeable jointing system and an appropriate sub-base that allows water to pass through the joints and drain away naturally, rather than running off the surface. This is one of the more common ways homeowners in outer London boroughs meet the drainage requirement while still getting the classic block paving look many period properties suit well.
The alternative, a solid, impermeable surface with water directed to a border or soakaway elsewhere on the property, is also compliant, but it does mean the design needs to build in somewhere for that water to actually go, which isn’t always straightforward on a smaller Southgate plot where there’s limited garden left once the driveway is in.
The dropped kerb
Creating vehicle access across a pavement almost always requires a dropped kerb, and this is a separate process from the driveway itself. It typically needs approval from the council’s highways department, since it involves altering the public footway, and there’s usually a fee and a formal application involved. This tends to take longer than the paving work itself, so it’s worth starting the dropped kerb application early rather than assuming it can be arranged at the last minute once the driveway is otherwise ready.
Matching the character of a period property
A lot of Southgate’s housing stock has a distinct 1930s character, with features like bay windows, decorative brickwork, and in some streets a fairly consistent look along the whole row. A driveway that clashes visually with that, whether through colour, pattern, or a boundary treatment that looks out of place, tends to stand out more than homeowners expect, and can affect kerb appeal in a way that’s the opposite of what a driveway conversion is usually meant to achieve.
Block paving in particular offers a lot of flexibility here, since it comes in a wide range of colours and laying patterns, which makes it easier to choose something that complements rather than fights against a period property’s existing brickwork and detailing. Retaining a strip of planting along the boundary or around the door, rather than paving edge to edge, is another common approach that keeps some green space while still creating usable parking.
What about the existing garden wall or hedge?
Many Southgate front gardens have a low wall, hedge, or fence marking the boundary with the pavement. If part of the plan involves altering or removing this to create wider vehicle access, it’s worth checking whether that boundary feature is original to the property or shared with a semi-detached neighbour, since in some cases boundary changes need to be agreed between both households even on a shared or party structure. It’s also worth thinking about whether some boundary treatment should be retained, both for kerb appeal and because a clearly marked edge between the driveway and the pavement is genuinely useful for both the household and passing pedestrians.
Practical takeaways
Before getting quotes, it’s worth measuring the actual area being converted, since that 5 square metre threshold determines whether permeable paving is a requirement rather than just an option. It’s also worth checking with Enfield Council early on two separate fronts: whether the property falls within a conservation area or has any specific planning restrictions, and what’s involved in applying for a dropped kerb, since that application can run in parallel with the driveway planning rather than waiting until the end.
When professional help makes sense
A straightforward conversion on a property with no conservation area restrictions, using a permeable block paving system within permitted development limits, is usually a well-trodden path that an experienced local contractor can guide you through without much difficulty. Where things get more involved, a larger area, a conservation area property, or a boundary change affecting a shared wall, it’s worth getting clear advice before finalising a design, since correcting a driveway that didn’t meet the requirements after the fact is considerably more disruptive than getting it right from the start.
If you’re thinking about converting a front garden in Southgate, South East Block Paving can talk through the drainage requirements, the dropped kerb process, and a design that suits the property, before any work begins.