
Article
A sloping garden can feel like a problem. Furniture wobbles, rain runs towards the house, and half the lawn is too steep to use. But slopes also make some of the best gardens, with level terraces, steps and walls that give the space structure a flat plot never has.
The key is deciding early how you’ll deal with the change in level. That one decision shapes the cost, the look, and whether you need planning permission.
Option 1: Cut into the slope
The patio is dug into the hillside, usually close to the house, and a garden wall holds back the higher ground behind it.
Works well when: the garden rises away from the house and you want a sheltered, level area by the back door.
Watch out for: soil removal adds cost, and the garden wall must be built to hold the weight of wet soil. Drainage behind the wall is essential.
Option 2: Build up (raised patio)
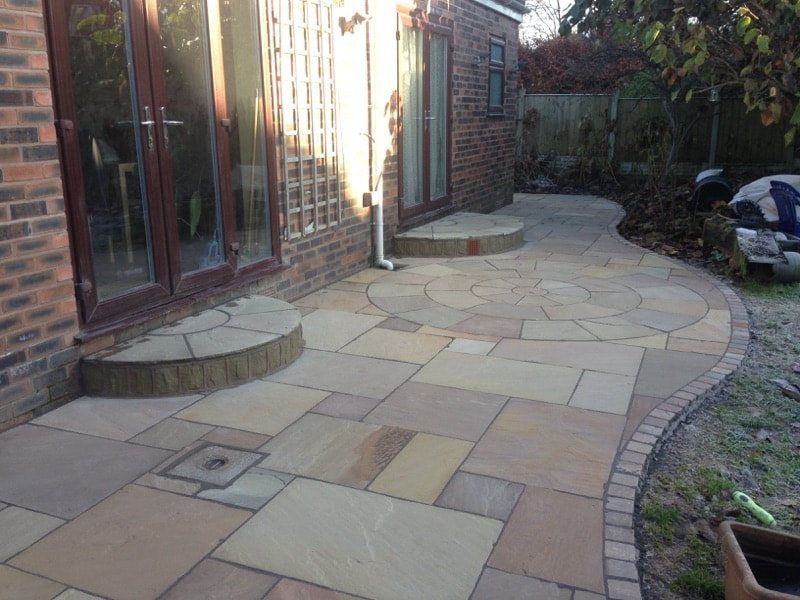
The patio is built up on the low side of the slope, with garden walls around its edge and steps down to the garden.
Works well when: the garden falls away from the house and you want a level terrace at floor height, often with a view over the garden.
Watch out for: height. Once a patio is raised more than 30cm above the ground, it may need planning permission (more on that below), and you’ll need a safe edge.
Option 3: Split levels
Instead of one big flat area, the slope is broken into two or three terraces joined by steps. This often balances digging and building up, keeps each wall lower, and creates separate zones for dining, lawn and planting.
Works well when: the slope is long or steep, or you want the garden to feel bigger.
Watch out for: more steps and walls mean more construction. Good design keeps them in proportion so the garden doesn’t feel like a staircase.
The planning rules to check
Most sloping garden projects don’t need planning permission, but raised patios and tall walls can.
Raised platforms. According to the Planning Portal, decking and other raised platforms are permitted development, with no application needed, provided:
- they are no more than 30cm above the ground
- together with other extensions and outbuildings, they cover no more than half the garden
- no part sits in front of the house’s principal elevation
These allowances apply to houses, not flats or maisonettes, and no platforms are allowed within the grounds of a listed building. On a slope, “30cm above the ground” can be reached quickly on the low side, so measure carefully.
Walls. The Planning Portal’s guidance on garden walls allows walls up to 2 metres high without permission, or 1 metre next to a road or its footpath. Article 4 Directions, planning conditions and boundaries with listed buildings can remove these rights.
If your design is close to any limit, a quick call to your council’s planning team before work starts is cheaper than a retrospective application.
Garden walls: the part that must be right
A garden wall isn’t a garden wall with soil behind it. It carries the constant sideways push of earth, and that push increases a lot when the soil is wet.
The essentials:
- A proper foundation sized for the wall and the ground conditions
- Drainage behind the wall, typically free-draining backfill with a way for water to escape, so pressure doesn’t build up
- Weep holes or outlets so water can drain through or out
- Suitable materials: block, brick, stone or sleepers, each with different lifespans and looks
Walls garden significant height, or near buildings, boundaries or paths, may need input from a structural engineer. If a wall is already leaning, bulging or cracking, get it looked at before building anything near it.
Getting the steps right
Steps link the levels, and they get used every day, often in the wet. Good garden steps have:
- Consistent heights and depths, so nobody trips on an odd step
- Treads deep enough to walk on comfortably
- A slip-resistant surface that matches or complements the patio
- Lighting if the steps are used after dark
Irregular steps are one of the most common problems we see on DIY sloping garden projects.
Don’t forget drainage
On a slope, water always goes somewhere. A patio near the house should fall gently away from the walls, and surface water from higher ground needs a route around or through the patio, not onto it. Channel drains, soakaways and well-drained garden walls all play a part.
Planning your sloping garden project
South East Block Paving designs and builds patios, garden walls and steps and groundworks and drainage across Waltham Abbey, Cheshunt, Enfield, Barnet, Hertford and St Albans. See garden walls, steps and terraced patios we’ve built in our gallery.
Book a free site visit and we’ll measure your levels, suggest the right layout, and flag anything that needs planning advice before work starts.
FAQs
Do I need planning permission for a raised patio?
Not usually, if it is no more than 30cm above the ground, covers no more than half the garden with other structures, and isn’t in front of the house. Above that, check with your council.
Is it cheaper to dig into a slope or build up?
It depends on the slope, soil and access. Digging out means removing soil; building up means more walling and fill. A site survey is the only reliable way to compare.